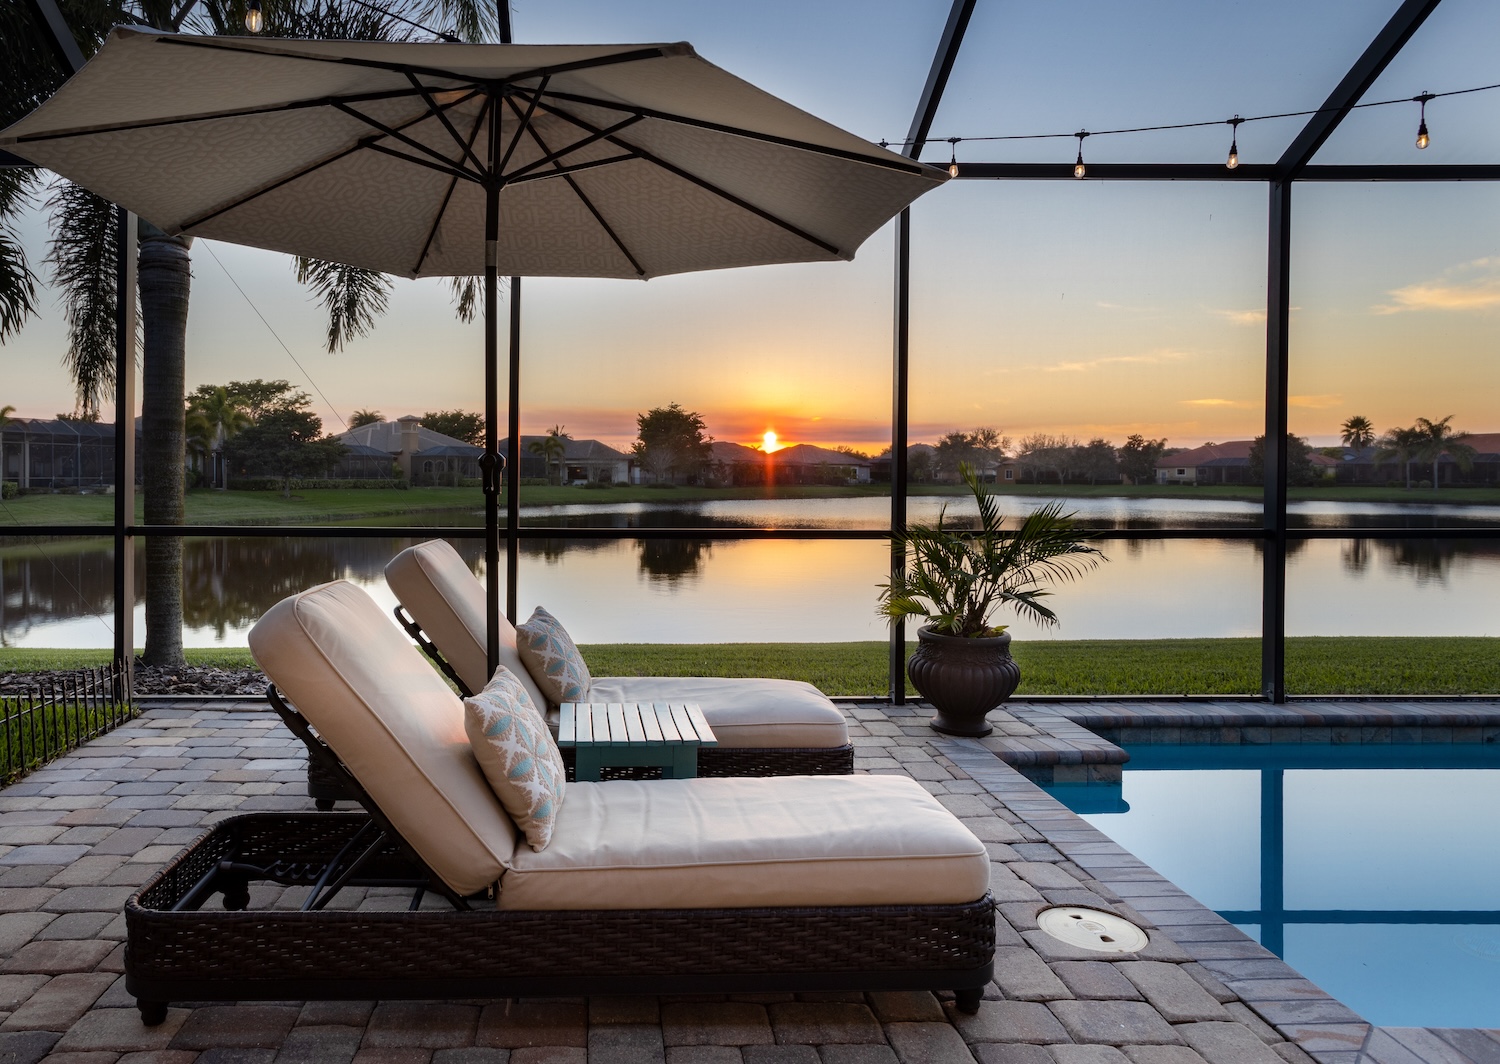
4901 Spinet Drive, Melbourne, FL 32940
$499,999


Property Type:
Residential
Bedrooms:
4
Baths:
3
Square Footage:
3,268
Lot Size (sq. ft.):
6,970
Status:
Active
Current Price:
$499,999
List Date:
10/16/2026
Last Modified:
10/17/2026
Overview
Description
Listing Details MLS# 1090197
General Property Information
- Bedrooms Total
- 4
- Bathrooms Total
- 3
- Bathrooms Full
- 2
- Bathrooms Half
- Yes
- Living Area
- 2862
- Living Area Source
- Public Records
- Building Area Total
- 3268
- Accessibility Features YN
- No
- New Construction YN
- No
- Year Built
- 2003
- Garage YN
- Yes
- Garage Spaces
- 2
- Carport YN
- No
- Lot Size Acres
- 0.16
- Lot Size Square Feet
- 6970
- Land Lease YN
- No
- Association YN
- Yes
- Association Fee
- 405
- Association Fee Frequency
- Annually
- Association Name
- Key Enterprise Property Management
- Association Phone
- 321-784-8011
- Property Use
- 01 / SINGLE FAMILY RESIDENCE
- CDD Fee YN
- No
- Community Fee(s) YN
- No
- Water Body Access YN
- No
- Waterfront YN
- Yes
- Furnished
- Unfurnished
- Stories
- 2
- Entry Level
- Yes
- Direction Faces
- North
- Senior Community YN
- No
- Pool Private YN
- No
- List Price/SqFt
- 174.7
Property Features
Appliances:
Dishwasher; Dryer; Electric Oven; Microwave; Refrigerator; Washer
Architectural Style:
Contemporary; Traditional
Association Amenities:
Basketball Court; Jogging Path; Maintenance Grounds; Management - Off Site; Pickleball; Playground; Tennis Court(s)
Construction Materials:
Concrete; Frame; Stucco
Cooling:
Central Air; Electric
Current Use:
Residential; Single Family
Exterior Features:
Storm Shutters
Fencing:
Back Yard; Full; Wood
Flooring:
Luxury Vinyl; Tile; Wood
Heating:
Central; Electric
Interior Features:
Ceiling Fan(s); Eat-in Kitchen; Entrance Foyer; His and Hers Closets; Kitchen Island; Pantry; Primary Bathroom -Tub with Separate Shower; Split Bedrooms
Laundry Features:
Electric Dryer Hookup; Washer Hookup
Levels:
Two
Listing Terms:
Cash; Conventional; FHA; VA Loan
Lot Features:
Cleared; Sprinklers In Front; Sprinklers In Rear
Parking Features:
Garage; Garage Door Opener; On Street
Patio And Porch Features:
Covered; Porch; Rear Porch; Screened
Possession:
Close Of Escrow
Road Frontage Type:
City Street
Road Surface Type:
Asphalt
Roof:
Shingle
Security Features:
Smoke Detector(s)
Sewer:
Public Sewer
Showing Requirements:
Appointment Only; Lockbox; Showing Service
Special Listing Conditions:
Standard
Utilities:
Electricity Connected; Sewer Connected; Water Connected
View:
Lake; Pond; Water
Water Source:
Public
Waterfront Features:
Lake Front
Community Features:
Sidewalks; Street Lights
Contract Information
- Original List Price
- 499999
- Listing Contract Date
- 2026-10-16
- Property Sub Type
- Single Family Residence
- Comp Sale YN
- No
Location Tax and Legal
- Street Number
- 4901
- Street Name
- Spinet
- Street Suffix
- Drive
- County
- Brevard
- State
- FL
- Postal Code
- 32940
- MLS Area Major
- 320 - Pineda/Lake Washington
- Subdivision Name
- Grand Haven Phase 5 A Replat of A Portion of Tr
Remarks and Miscellaneous
- Public Remarks
- Motivated Seller! Welcome to 4901 Spinet Drive in the highly desirable Grand Haven community! This spacious two-story home offers an incredible opportunity in one of Melbourne's most convenient locations. Situated in a highly regarded school district, with easy access to I-95, shopping, dining, and entertainment. The kitchen features stone countertops, white cabinetry, and a beautiful backsplash. The updated primary bathroom includes separate his-and-hers closets. Enjoy updated flooring throughout, a downstairs laundry room, and a versatile flex space perfect for a home office, gym, craft room, or potential additional bedroom. Step into the fully fenced backyard and take in the peaceful lake views, creating the perfect setting for relaxing or entertaining. With its established neighborhood, desirable schools, and unbeatable location, this home offers the perfect blend of comfort and convenience. Don't miss your opportunity to call Grand Haven home!
Status Change Information
- Major Change Timestamp
- 2026-10-16T14:55:41Z
- Major Change Type
- New Listing
- Status Change Timestamp
- 2026-10-16
More Information
Closing Company Details
- Closing Company Name
- Alliance Title - neworder@alliancetitlefl.com 321-409-9413
- Closing Company Address
- 10 S Harbor City Blvd, Melbourne, FL 32901
DPR Eligible
- DPR Eligible
- Yes
Legal Details
- Permission Granted to Advertise
- No
- Plat Book #
- 47
- Plat Book Page
- 82
 Seller's Disclosure ›
Listing Office:
Karr Professional Group P.A.
Last Updated: October - 17 - 2026
Information is deemed to be reliable, but is not guaranteed.